
Address
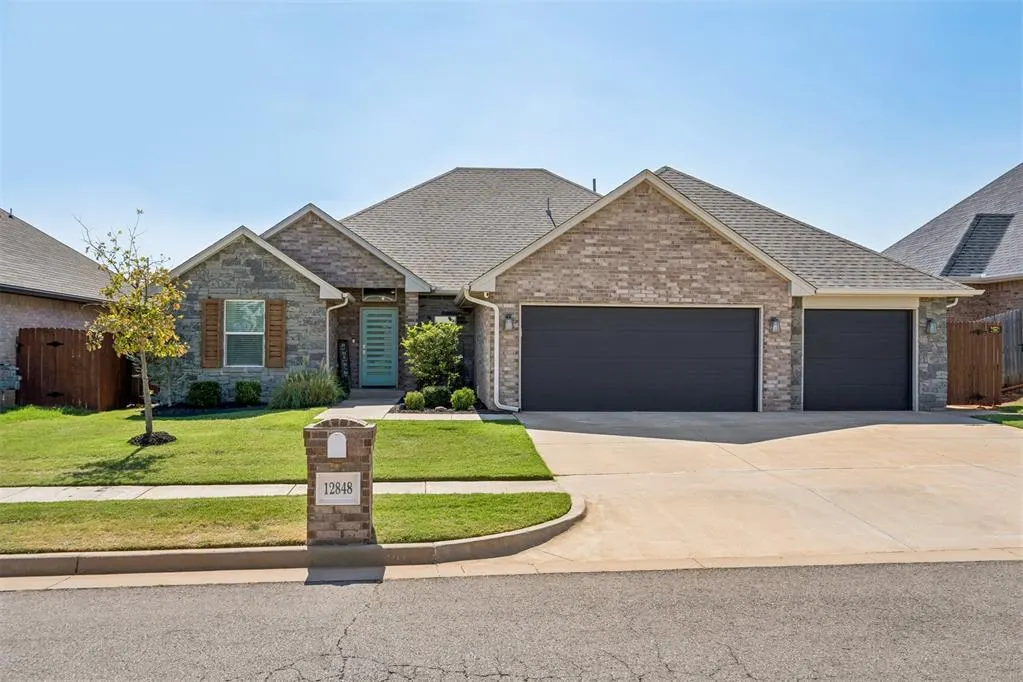
12848 Nw 140th Terrace, Piedmont, OK
Price
$ 378,900
Property Attributes
- MLS#1251685
- TypeSingle Family
- Listing Status Active
- CountyCANADIAN
- CityPiedmont
- NeighborhoodNorthwood Village Sec 1
- Zip73078
- StyleDallas
- Year Built2021
- Price$ 378,900
- Bedrooms4
- Full Bathrooms2
- Half Bathrooms1
- Sqr Footage2342
- Lot Size0.179 Acres
Data Source:
Oklahoma City Metro MLS (OKCAR)
Property Description
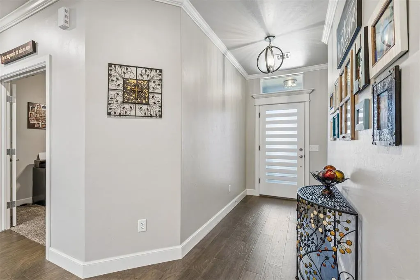
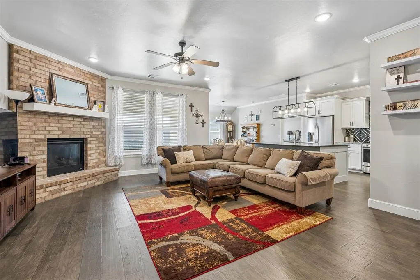
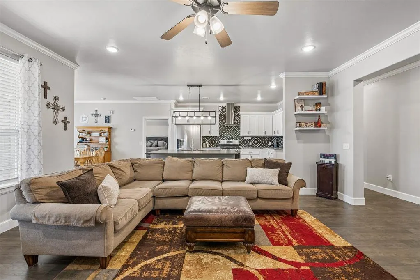
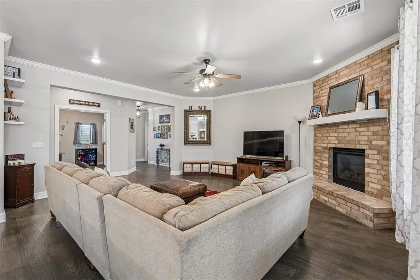
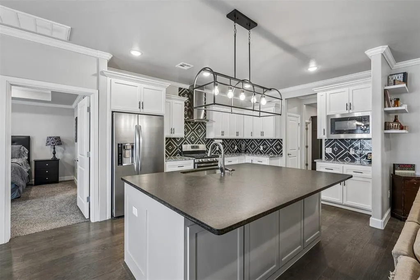
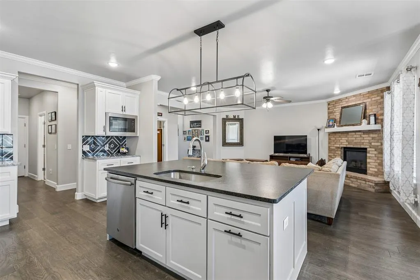
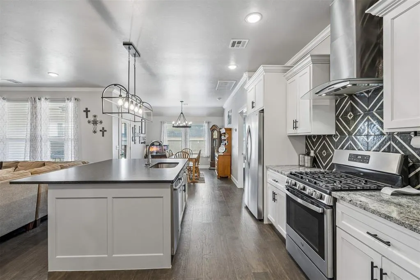
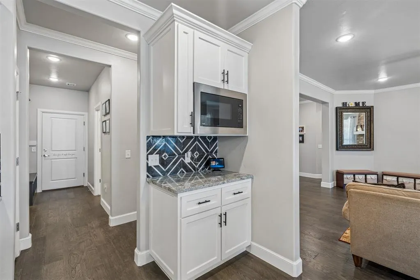
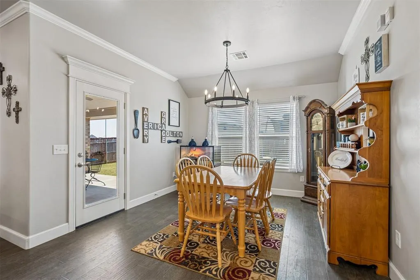
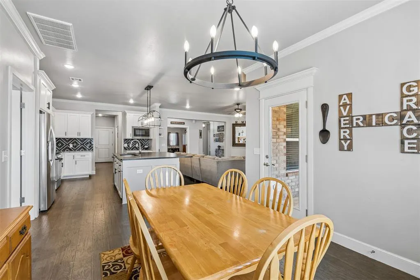
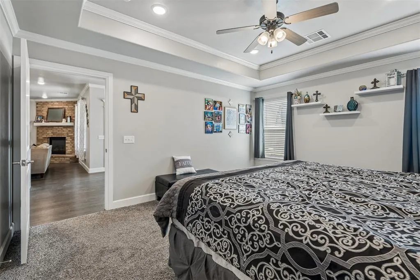
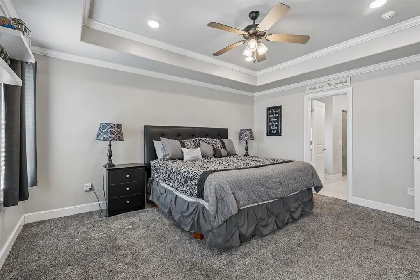
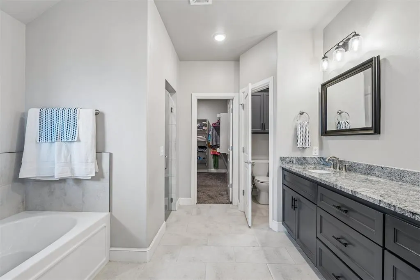
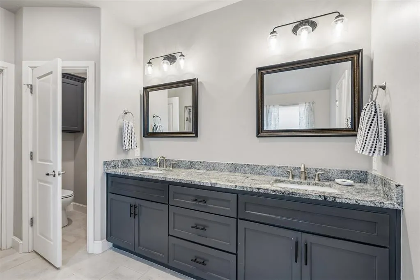
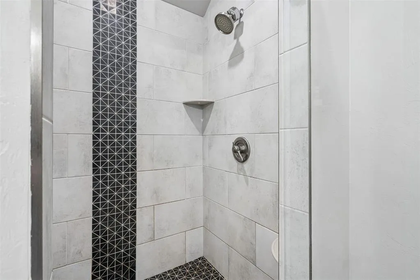
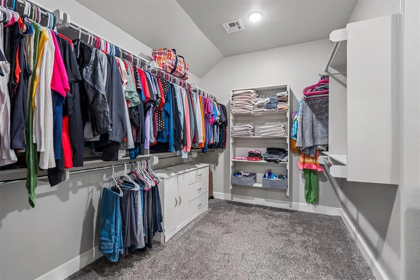
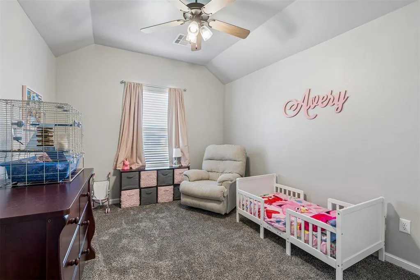
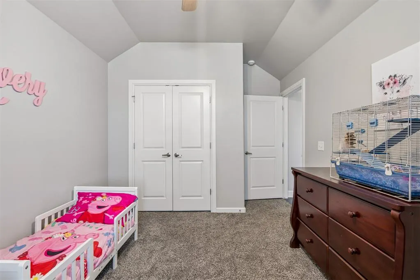
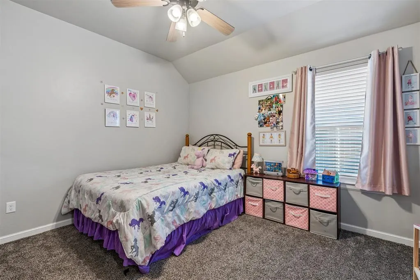
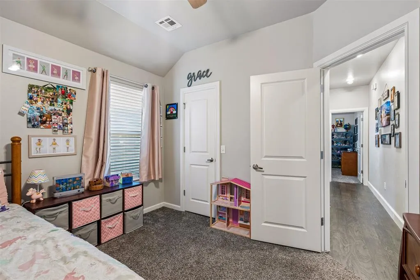
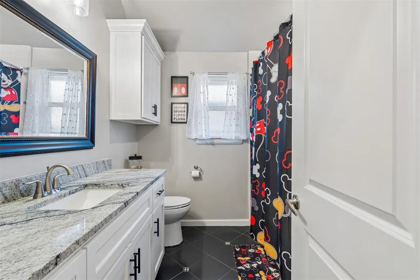
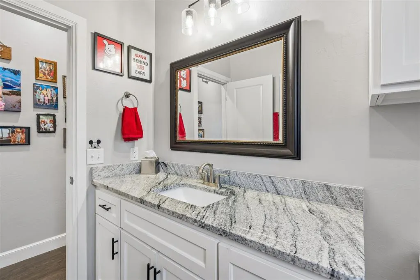
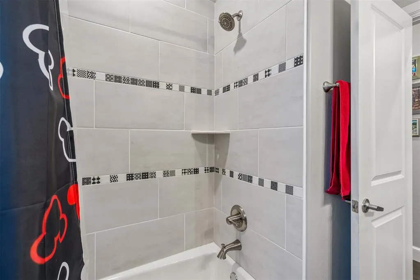
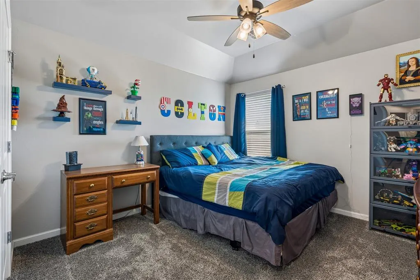
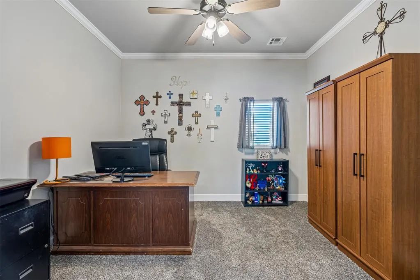
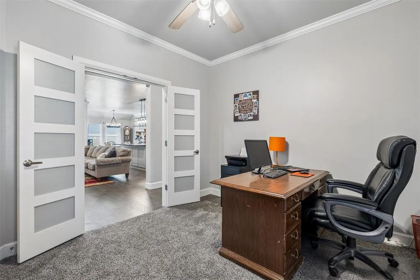
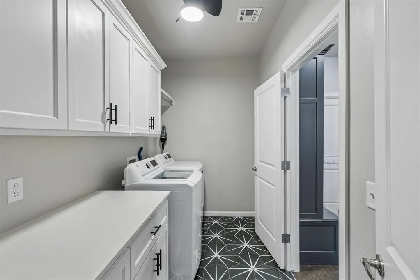
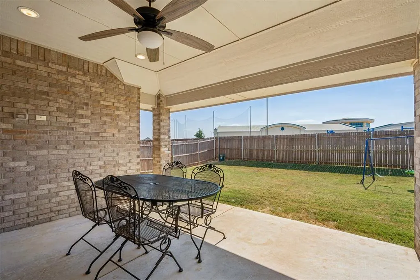
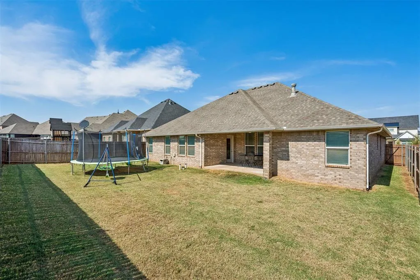
Offering an impressive combination of space, style and functionality, this 4-bedroom home in Northwood Village features a thoughtful split floor plan, dedicated study, 3-car garage and a walk in storm shelter. The open living area is anchored by a gas-log fireplace and flows seamlessly into the spacious kitchen, where a large center island, gas range, abundant cabinetry, pantry and eye-catching backsplash create a great space for both everyday living and entertaining. Wood flooring extends through the entry, living, dining and kitchen areas, while crown molding adds a polished finish. The private primary suite features a tray ceiling, dual-sink vanity, separate tub and shower, and an oversized walk-in closet. Three additional bedrooms offer plenty of flexibility for family, guests or hobbies. Outside, enjoy a covered patio and fully fenced backyard with plenty of room to play or entertain. Additional features include an in-ground sprinkler system and covered outdoor living space. Located in the Piedmont School District with convenient access to nearby schools, shopping, dining and NW Expressway.
| Elementary School | Middle School | High School |
|---|---|---|
| Northwood ES | Piedmont MS | Piedmont HS |
| Price History | |
|---|---|
| 10/2/2026 | Listed $378,900 |
General Features
| Heating | Natural Gas |
|---|---|
| Cooling | Electric |
| Possession | Funding |
| Roof | Shingle |
| HOA Fee | 440 |
| Garage Spaces | 3 |
| Association Fee Includes | Greenbelt,Common Area Maintenance,Pool,Recreation Facility |
| Architectural Style | Dallas |
| Construction Materials | Frame,Masonry Vaneer,Stone |
| Year Built | 2021 |
| Property Subtype | Single Family Residence |
| County | Canadian |
| Property Type | Residential |
| Full Baths | 2 |
| Status | Active |
| Directions | Take NW Expressway about 1/2 mile west of Piedmont Rd. to Northwood Dr. Turn north on Northwood Dr. then east on NW 142nd. South on Village Creek Way then east on NW 140th Ter. to home |
| High School | Piedmont HS |
| City | Piedmont |
| Disclosures | Yes |
| High School District | Piedmont |
| Lot Size Square Feet | 7797 |
| Elementary School | Northwood ES |
| Middle/Junior High School | Piedmont MS |
| Builder Name | Watermark Construction |
| Standard Status | Active |
| Tax Lot | 013 |
Interior Features
| Total Fireplaces | 1 |
|---|---|
| Fireplace Features | Gas Log |
| Half Baths | 1 |
| Total Bedrooms | 4 |
| LivingAreaSource | Assessor |
| Total Baths | 3 |
Exterior Features
| Lot Features | Interior Lot |
|---|---|
| Foundation Details | Slab |
| Lot Size Acres | 0.179 |
Amenities
- Foreclosure
- Views
- Short Sale
- New Construction
- Adult 55+
- Lease To Own
- No HOA Fees
- Furnished
- Primary On Main
- Air Conditioning
- Seller Finance
- Green
- Fixer Upper
- Horse
- Golf
- Fireplace
- Deck
- Garage
- Basement
- Pool
Property vs Single Family Average in 73078
Price
Year Built
Visits
 Copyright© 2026 MLSOK, Inc. listing content is believed to be accurate but is not guaranteed. Subject to verification by all parties. The listing information being provided is for consumers personal, non?commercial use and may not be used for any purpose other than to identify prospective properties consumers may be interested in purchasing. This listing data is copyrighted and may not be transmitted, retransmitted, copied, framed, repurposed, or altered in any way for any other site, individual
