
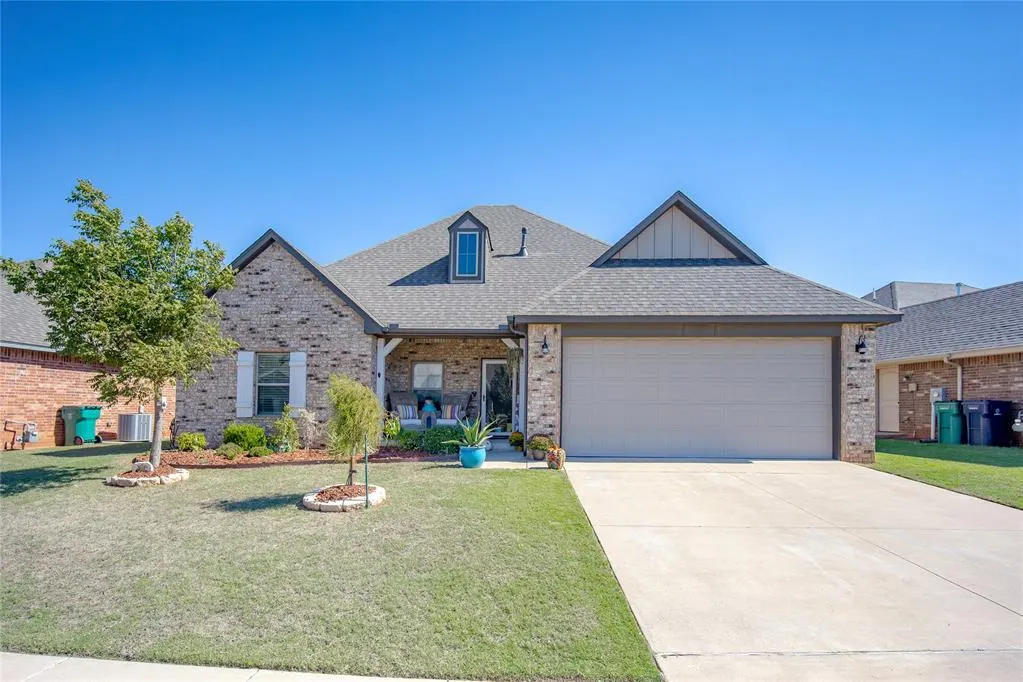
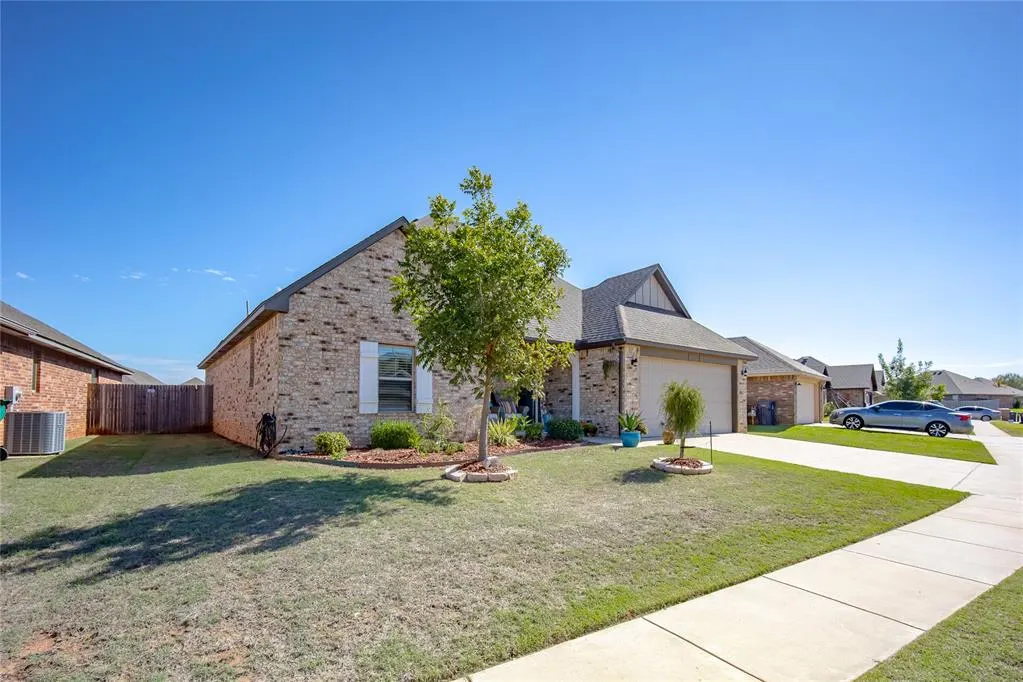
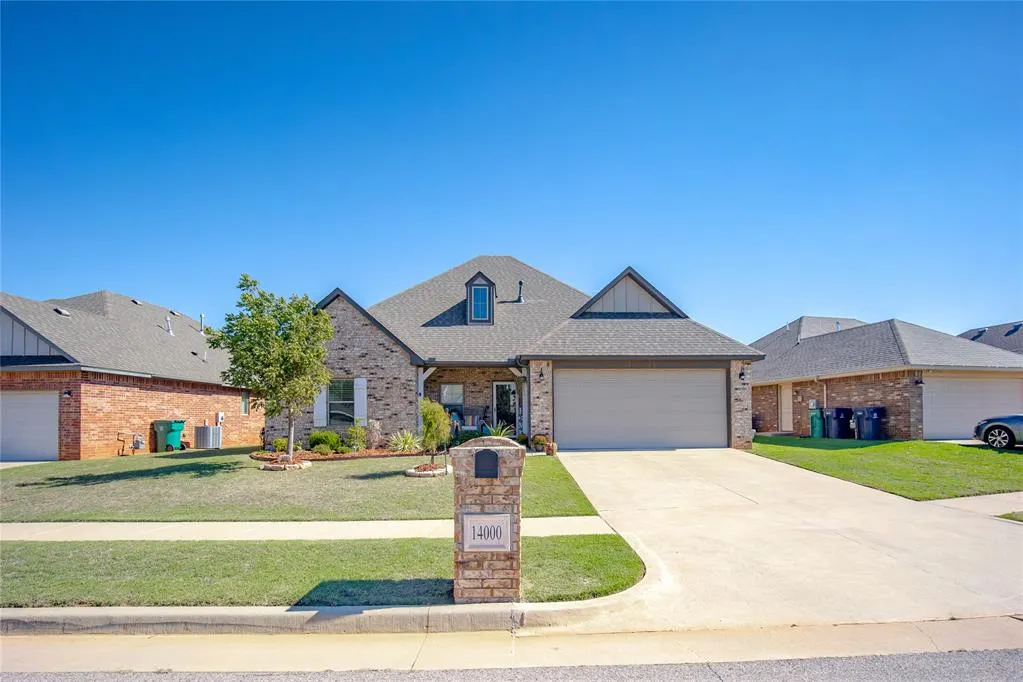
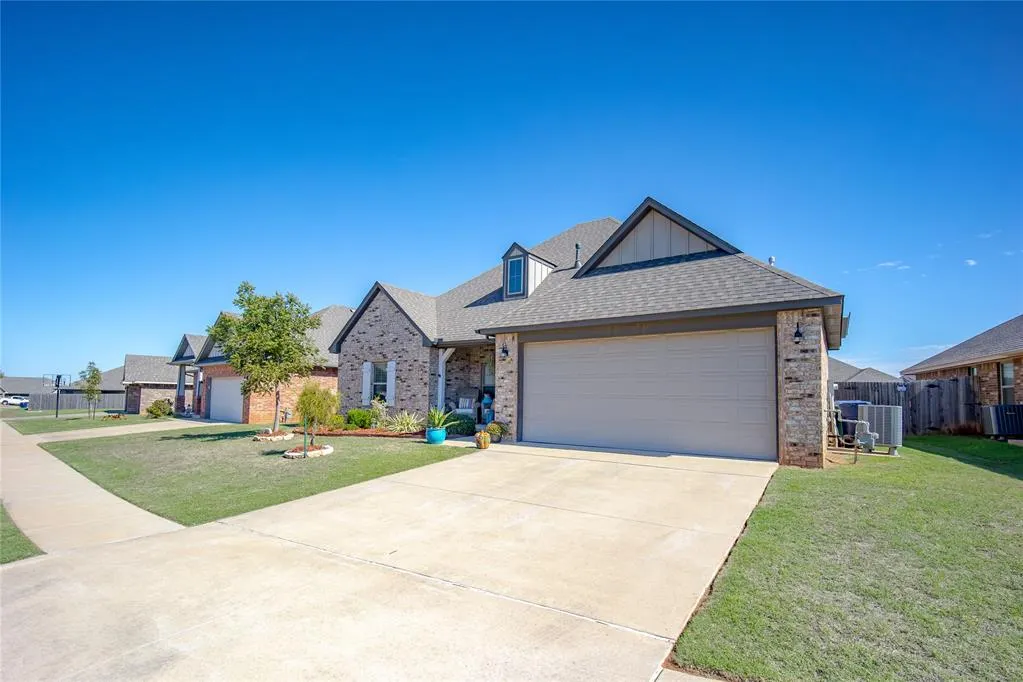
Address
14000 Village Run Drive, Piedmont, OK
Price
$ 328,900
Property Attributes
- MLS#1254968
- TypeSingle Family
- Listing Status Active
- CountyCANADIAN
- CityPiedmont
- NeighborhoodNorthwood Village Sec 1
- Zip73078
- StyleTraditional
- Year Built2019
- Price$ 328,900
- Bedrooms3
- Full Bathrooms2
- Half Bathrooms0
- Sqr Footage1822
- Lot Size0.1722 Acres
Data Source:
Oklahoma City Metro MLS (OKCAR)
Property Description
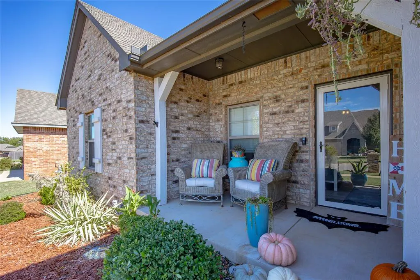
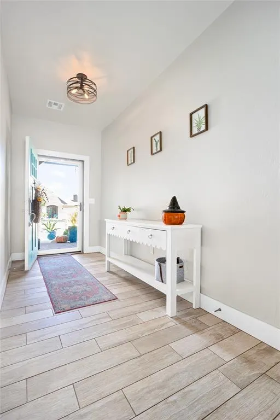
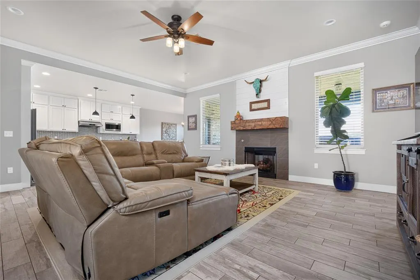
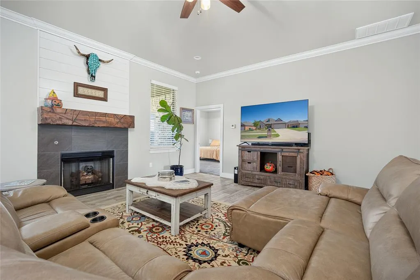
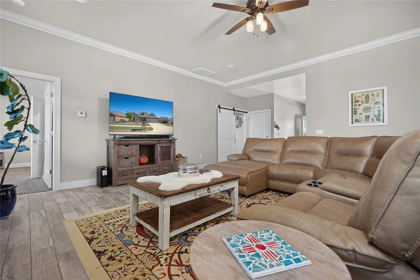
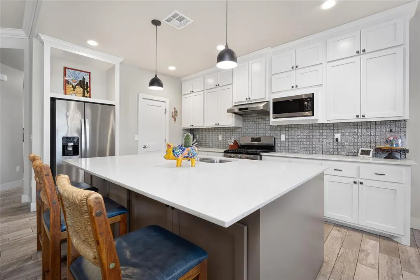
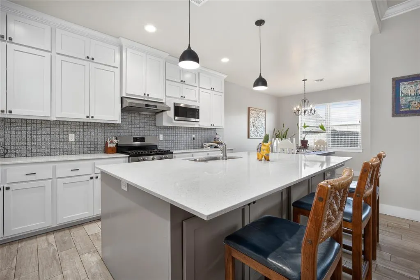
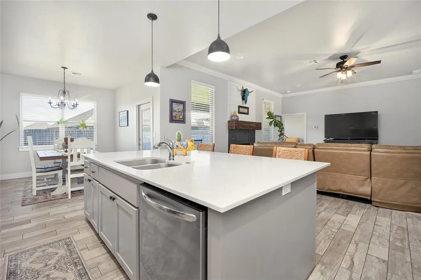
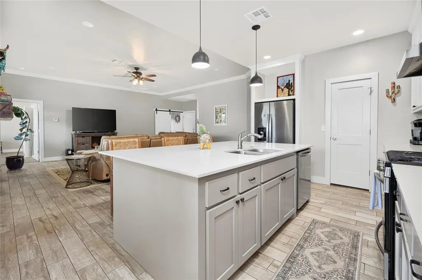
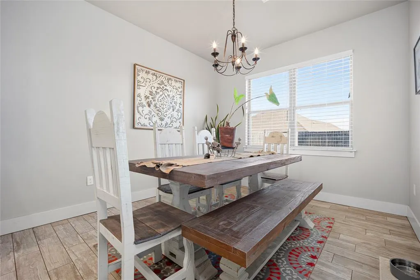
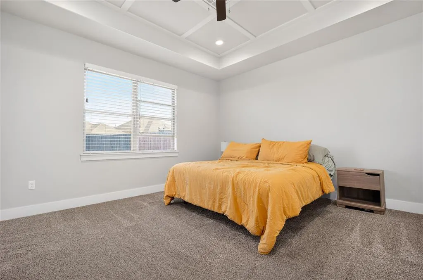
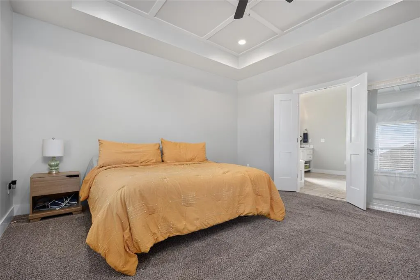
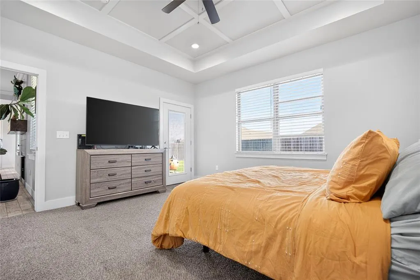
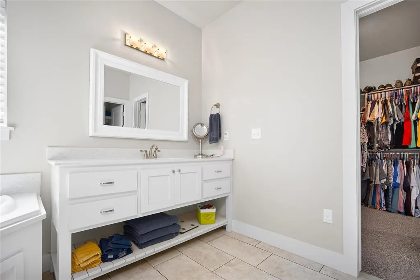
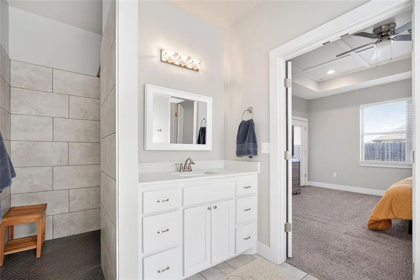
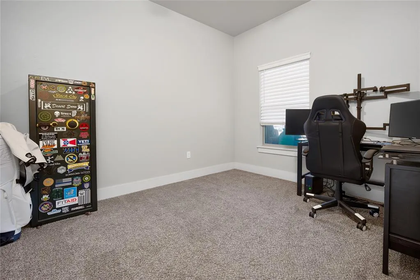
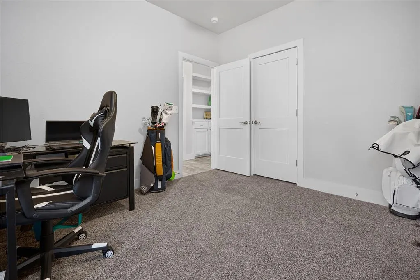
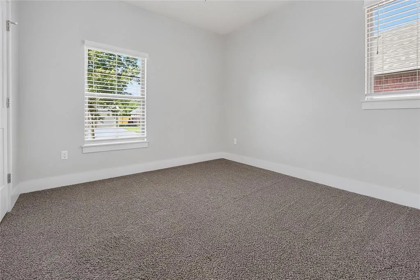
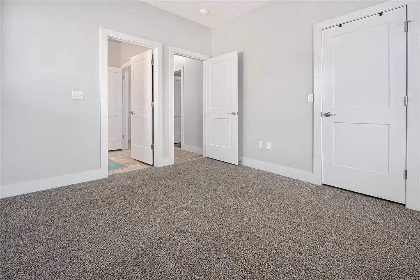
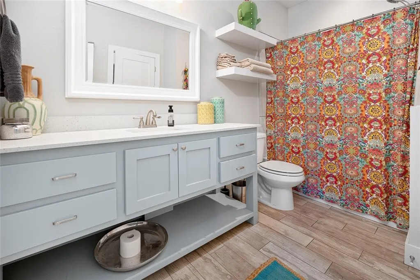
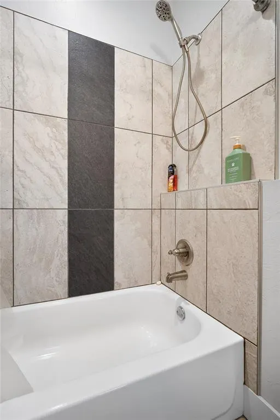
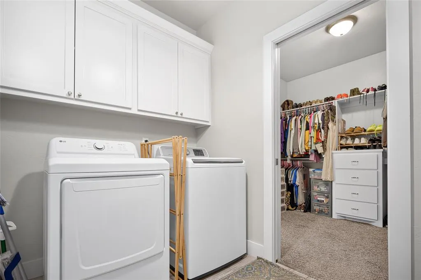
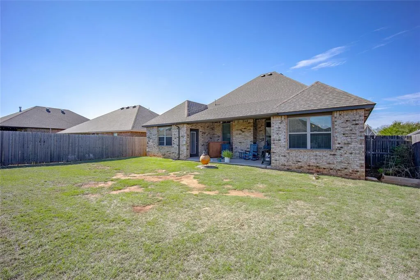
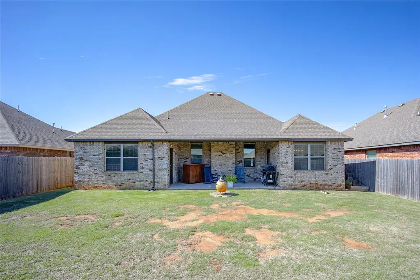
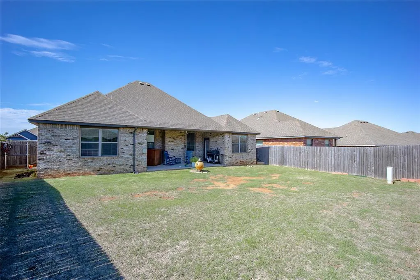
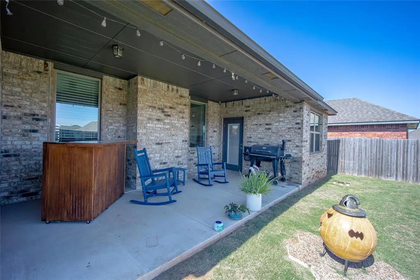
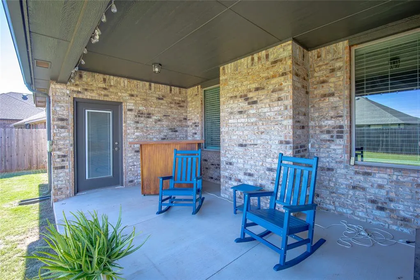
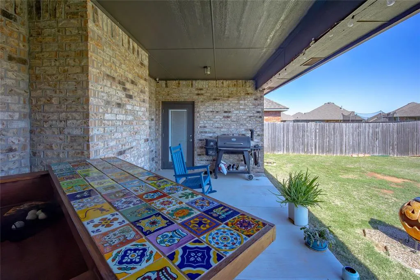
Built in 2019, this home offers 1,822 square feet of thoughtfully designed living space featuring three bedrooms and two bathrooms. The expansive living area serves as a warm gathering space, highlighted by a cozy fireplace accented with stylish shiplap over the mantel. Flowing seamlessly into the spacious kitchen, you will find an oversized center island with counter seating, abundant cabinetry, a built-in microwave, and modern pendant lighting. A bright dinette area adjacent to the kitchen features a charming chandelier and a door leading directly to the covered back porch. A distinctive sliding barn door opens to the private hallway leading to the guest bedrooms and bathroom. Nearby, the spacious primary suite offers an elegant tray ceiling and its own private access to the covered back porch. The en-suite bathroom boasts a large walk-in shower and a relaxing jetted tub, while the expansive primary closet conveniently connects directly to the laundry room for effortless daily routines. Perfectly situated near Northwood Elementary, Northwest Expressway, and just minutes from Yukon and the Kilpatrick Turnpike, this home offers an exceptional layout, prime location and comfortable living! Schedule your showing today!
| Elementary School | Middle School | High School |
|---|---|---|
| Northwood ES | Stone Ridge Intermediate Middle School | Piedmont HS |
| Price History | |
|---|---|
| 10/22/2026 | Listed $328,900 |
General Features
| Heating | Central Gas |
|---|---|
| Cooling | Electric |
| Utilities | Cable Available,High Speed Internet,Public |
| Possession | Funding |
| Roof | Composition |
| Appliances | Dishwasher,Disposal,Microwave,Water Heater |
| HOA Fee | 440 |
| Garage Spaces | 2 |
| Association Fee Includes | Common Area Maintenance |
| Architectural Style | Traditional |
| Construction Materials | Brick & Frame |
| Year Built | 2019 |
| Property Subtype | Single Family Residence |
| County | Canadian |
| Property Type | Residential |
| Full Baths | 2 |
| Status | Active |
| Directions | From the intersection of NW Expressway and N Piedmont Rd,go west 0.8 mi. Turn right onto Northwood Village Drive. Turn left onto NW 138th St. Turn right onto Village Run Dr. Property is on the right. |
| High School | Piedmont HS |
| City | Piedmont |
| Disclosures | Yes |
| High School District | Piedmont |
| Lot Size Square Feet | 7501 |
| Elementary School | Northwood ES |
| Middle/Junior High School | Piedmont MS,Stone Ridge Intermediate |
| Standard Status | Active |
| Tax Lot | 20 |
Interior Features
| Interior Amenities | Ceiling Fan(s),Paint Woodwork,Whirlpool |
|---|---|
| Flooring | Concrete,Tile,Vinyl |
| Total Fireplaces | 1 |
| Fireplace Features | Insert |
| Total Bedrooms | 3 |
| LivingAreaSource | Assessor |
| Total Baths | 2 |
Exterior Features
| Exterior Amenities | Rain Gutters |
|---|---|
| Fencing | Wood |
| Parking Features | Concrete |
| Lot Features | Interior Lot |
| Foundation Details | Slab |
| Lot Size Acres | 0.1722 |
Amenities
- Foreclosure
- Views
- Short Sale
- New Construction
- Adult 55+
- Lease To Own
- No HOA Fees
- Furnished
- Primary On Main
- Air Conditioning
- Seller Finance
- Green
- Fixer Upper
- Horse
- Golf
- Fireplace
- Deck
- Garage
- Basement
- Pool
Property vs Single Family Average in 73078
Price
Year Built
Visits
 Copyright© 2026 MLSOK, Inc. listing content is believed to be accurate but is not guaranteed. Subject to verification by all parties. The listing information being provided is for consumers personal, non?commercial use and may not be used for any purpose other than to identify prospective properties consumers may be interested in purchasing. This listing data is copyrighted and may not be transmitted, retransmitted, copied, framed, repurposed, or altered in any way for any other site, individual
